Zinc Alloy Corkscrews: How Design and Plating Affect Durability
When developing a chrome-plated corkscrew, a sample may feel substantial and look bright, yet neither tells you how long it will last. Whether the lever arms bend when pressed down, the mechanism loosens after repeated cork extraction, or the plating blisters is what sample evaluation needs to establish.
As a Perfume Caps Manufacturer, Wbmetal works with zinc die casting, polishing, and quality inspection for perfume caps and other metal components. From the perspective of casting manufacture and surface inspection, we assess corkscrew durability in two parts: whether the lever arms withstand cork extraction and whether the plating adheres securely and withstands the conditions of use. Each needs separate verification.
This article concerns winged corkscrews, which have a lever arm on each side that rises and falls. “Die-cast zinc alloy with chrome plating” describes the manufacturing route. Lever strength also depends on component geometry, internal quality, and pin-to-bore fit; plating durability depends on the casting surface, pretreatment, and the copper, nickel, and chromium layers.
Why Can Zinc Alloy Corkscrews Bend, Break, or Wobble?
Material strength data cannot directly establish the durability of an assembled corkscrew either. The International Zinc Association gives the following figures for Zamak 3: approximately 315 MPa tensile strength and 276 MPa yield strength. These values come from flat specimens 1.5 mm thick, tested eight weeks after casting. Yield strength is the stress at which the material begins to deform permanently; tensile strength is the maximum stress reached in a tensile test. MPa is a unit of stress: 1 MPa equals a force of 1 newton per square millimeter.
These figures support engineering calculations, but they do not state the cork extraction force a lever arm can withstand. Pressing down on an arm bends its root, while stress around the bore and changes in cross-section are uneven. Multiplying material strength by cross-sectional area gives a simplified axial-load estimate. It does not tell you whether an actual corkscrew will bend.
To judge whether a sample is robust, follow the components through the extraction motion. As the worm screws into the cork, both lever arms rise. Pressing the arms down makes the mechanism lift the worm and extract the cork. Hand force passes through the arms, pivots, and transmission contact surfaces. Pin-to-bore fit, arm-root geometry, and internal quality in the loaded regions all affect this process.
Lever Strength Depends on the Bores, Arm Roots, and Internal Voids
Start with pin-to-bore fit, and distinguish wobble from bending. Each arm rotates around a pivot pin, so the bore needs clearance that allows rotation. Excessive clearance can let the arms move sideways; insufficient clearance can cause binding. Sideways wobble and permanent bending of an arm are different conditions and should be investigated separately.
During sample evaluation, first check whether both arms rotate smoothly and show similar sideways movement. Then compare their condition before and after repeated cork extraction. If wobble increases, check bore diameter, pin diameter, wear, and how the pin is secured. Whether a bore needs secondary machining depends on its fit tolerance. Saying a component has been CNC machined does not replace dimensional inspection.
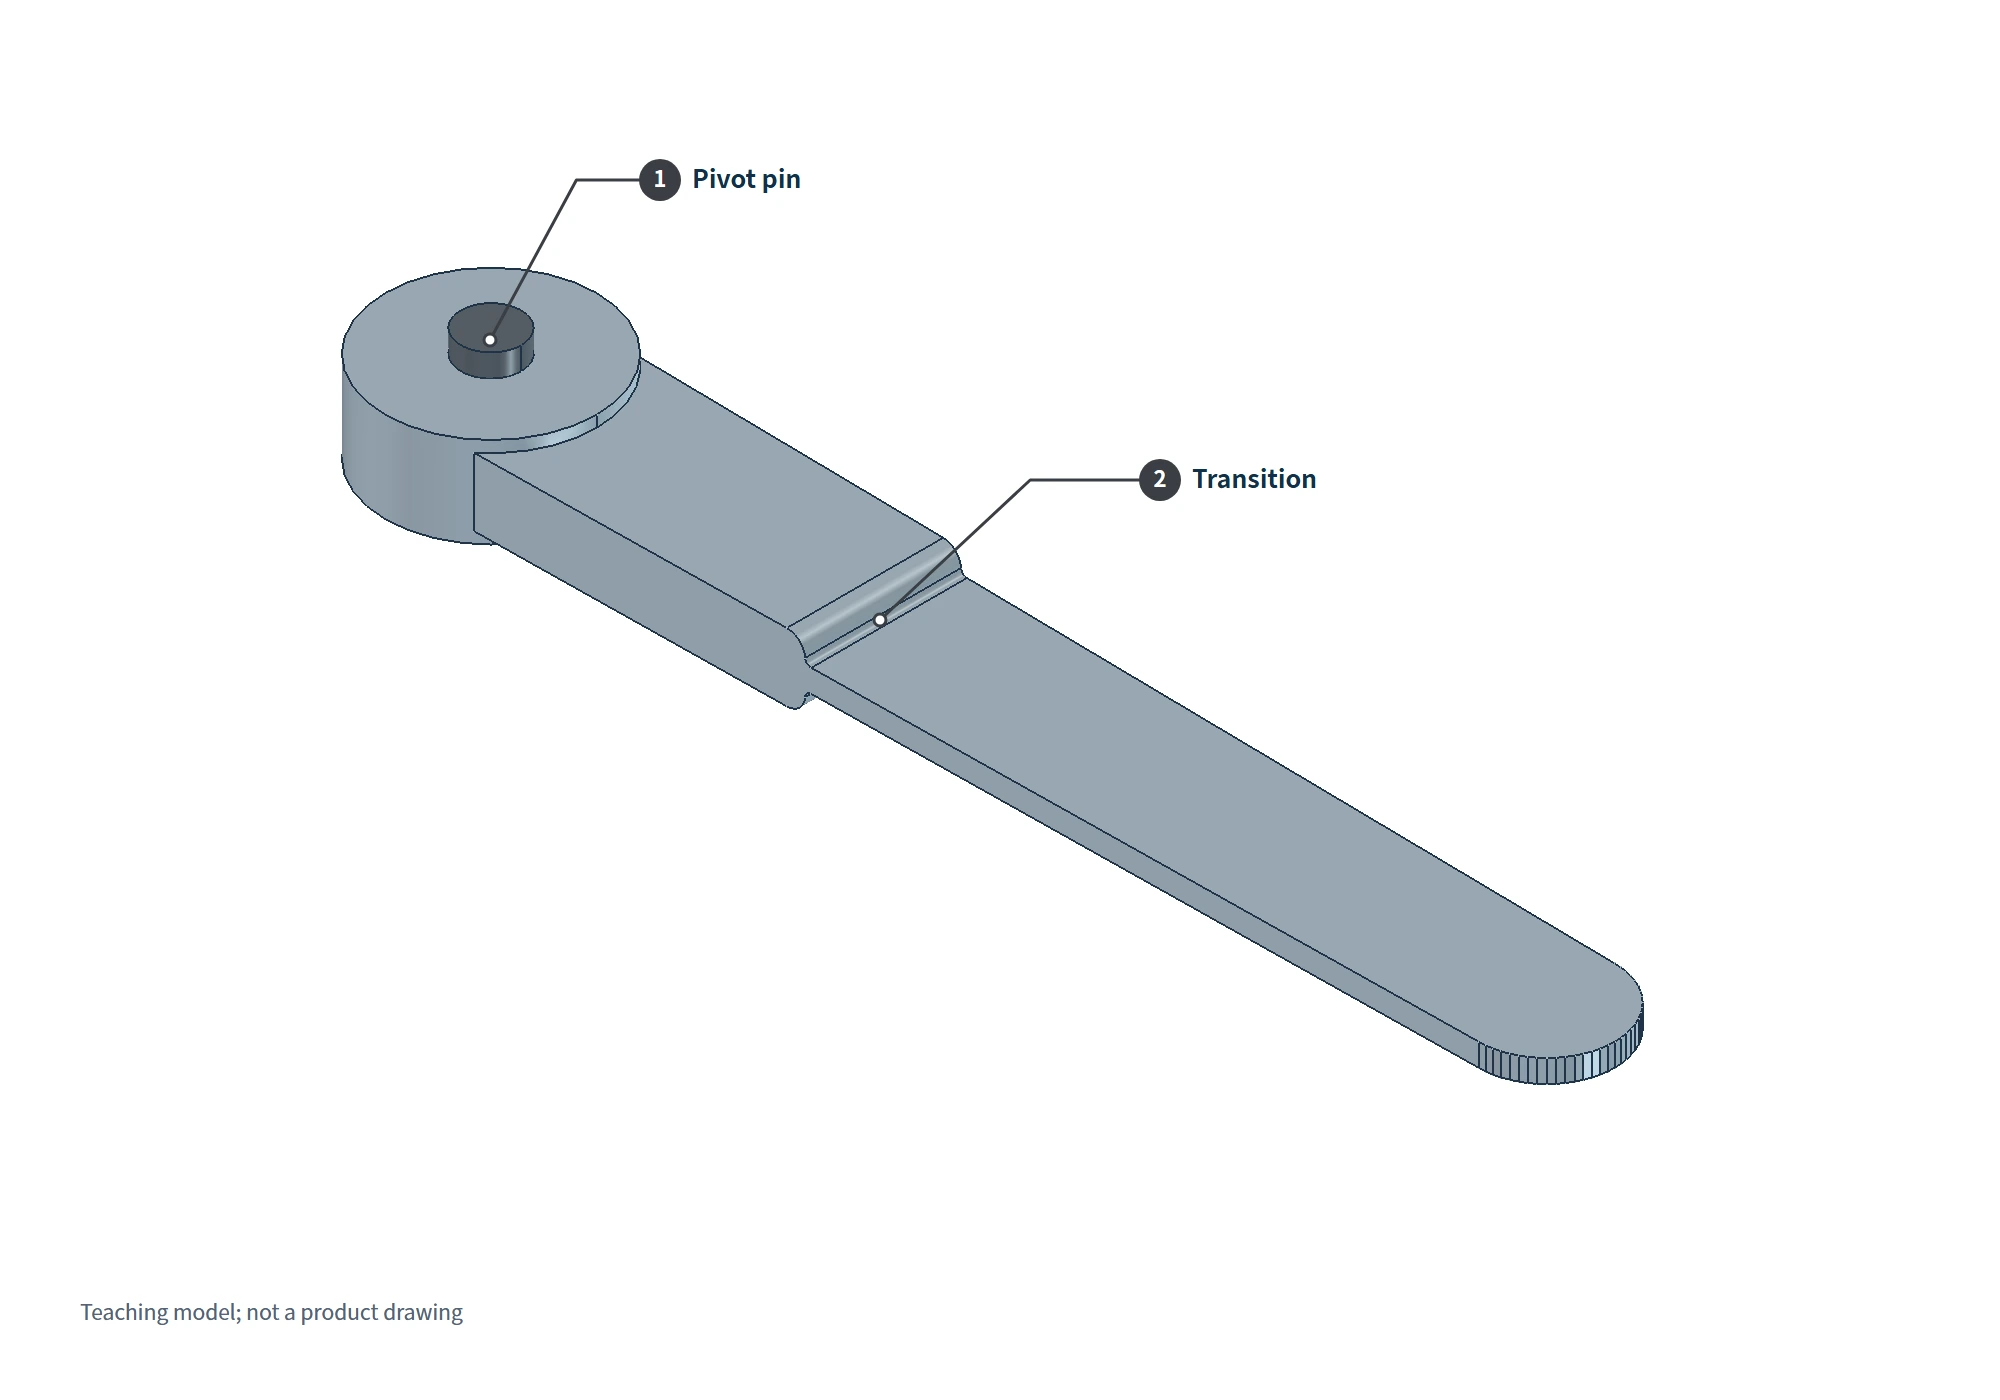
Next, examine the arm root and avoid abrupt changes when adding thickness. The root joins the lever arm to the structure near the pivot and deserves particular attention. A sudden reduction in cross-section or a sharp corner can concentrate stress locally. Fillets and smoothly joined ribs can improve the transition, but their dimensions still require calculations based on the actual lever length, load direction, and cross-section.
A much thicker arm root is not necessarily better. Thick regions solidify later. If additional metal cannot feed the shrinkage, shrinkage cavities or porosity may remain. The International Zinc Association compares local section sizes using inscribed spheres: fit the largest sphere that stays entirely within the metal outline into the thick section, then do the same in the adjoining thin section. When the thick-section sphere has more than three times the diameter of the thin-section sphere, giving a ratio above 3:1, shrinkage porosity may occur in the thick region. This method assesses local heavy sections. The wall-thickness ratio between any two locations should not be treated as a universal acceptance limit for all parts.
Finally, examine where the voids occur, rather than relying on an average. Gas trapped during die casting forms gas pores. Solidification shrinkage without sufficient feeding forms shrinkage porosity. Both leave internal voids, but their causes differ; they should not all be described as trapped bubbles.
The International Zinc Association emphasizes that porosity distribution is at least as important as the total amount. Pore size, shape, and concentration in loaded regions such as the arm root or bore edges affect local load capacity. Two components with the same overall porosity may therefore have different fracture risks.
Density measurements of a complete component can help assess its overall internal quality but cannot by themselves locate the voids. If there are concerns about the arm root or the area near a pivot bore, add defect inspection at those locations and compare the findings with fracture locations, deformation, and cork extraction results. This connects the problem to the design or casting process and avoids accepting an assembled corkscrew on the basis of one average value.
Chrome Plating Blisters Can Start Beneath the Chromium Layer
Surface brightness is easy to see; plating adhesion cannot be established just by looking at a new sample. Decorative chrome plating on zinc alloy usually has multiple layers of copper, nickel, and chromium. Copper provides the base layer, nickel provides the main corrosion protection, and chromium supplies the decorative surface. Two equally bright finishes may still have different layers beneath them.
Blistering indicates local separation of the coating from the substrate or an adjoining coating layer. Investigation should start with the casting surface before plating, then proceed to pretreatment and the coating structure.
A die casting has a relatively dense surface skin. Promet Testing Laboratory’s technical information on zinc alloy electroplating gives an approximate thickness of 0.05-0.1 mm, varying with the casting. Removing too much material during polishing can expose the pores below. Even a bright, polished surface can then leave problems for subsequent plating.
A suitable surface also needs polishing wax and oil removed, followed by activation appropriate to the zinc substrate and an initial plating layer. Residual contamination or an unsuitable initial plating treatment can affect adhesion. When blistering occurs, identify the layer at which separation happened and trace it back to the corresponding process. Increasing chromium thickness alone is not an adequate response to every blister.
Copper, nickel, and chromium thicknesses also need to be measured separately. A total coating thickness alone does not establish whether the copper base and nickel layer meet the agreed requirements. ASTM B456 covers nickel-plus-chromium and copper-plus-nickel-plus-chromium electrodeposited coatings, including coatings on zinc alloy substrates. When using it, specify the edition, substrate, coating classification, and service conditions. A standard number alone on a report is insufficient.
How Should Sample Strength and Plating Durability Be Verified?
Strength verification should have the sample perform actual cork extraction. During sample development, record the bottle finish and cork used, the worm’s insertion condition, how both arms are pressed down, and the cycle count. Check arm-root deformation, pivot-bore loosening, and smooth transmission operation before and after testing. Extraction resistance differs between corks. Opening and closing the mechanism without a cork does not replace repeated extraction under load.
If a destructive torque test is added, state whether it acts on the top handle, the worm, or another component. Torque during rotation differs from the bending load applied when pressing both arms down. A torque report only answers the question for the component actually tested. ISO 9727-5 specifies a method for measuring the extraction force of cylindrical cork stoppers; it does not certify the service life of a complete corkscrew either.
For plating, examine adhesion, individual layer thicknesses, and corrosion resistance separately. A salt spray report needs the test method, duration, and assessment criteria. Neutral salt spray (NSS), acetic acid salt spray (ASS), and copper-accelerated acetic acid salt spray (CASS) use different conditions, so their hours cannot be directly converted. A salt spray duration also cannot directly establish years of everyday use or prove dishwasher suitability.
Sample evaluation records can be organized under the following three questions so each test result answers a specific concern:
| Question to establish | Results to check |
|---|---|
| Do the arms bend or break when pressed down or loosen after repeated cork extraction? | Conditions and cycle count for testing with a cork; arm-root, bore, and transmission condition before and after testing |
| Are there voids in loaded regions that affect load capacity? | Defect inspection at specified locations such as the arm root and bore edges, compared with deformation or fracture locations |
| Does the plating adhere securely and meet the agreed corrosion resistance requirements? | Adhesion, separate copper, nickel, and chromium thicknesses, and corrosion results with the method, duration, and assessment criteria specified |
Our laboratory has capabilities for density, coating thickness, salt spray, torque, and life testing. These can support quality verification of zinc die castings. For a corkscrew, however, fixtures, loads, and assessment criteria still need to be arranged for its structure and then confirmed through sample results. Once the alloy and chrome-plating process have been defined, this is the step that establishes what the particular product actually achieves.